

Exclusive 2 & 3 Bed Apartments Starts From ₹ 51.49 Lacs*
Rera Regd. No. : PR1240002600667
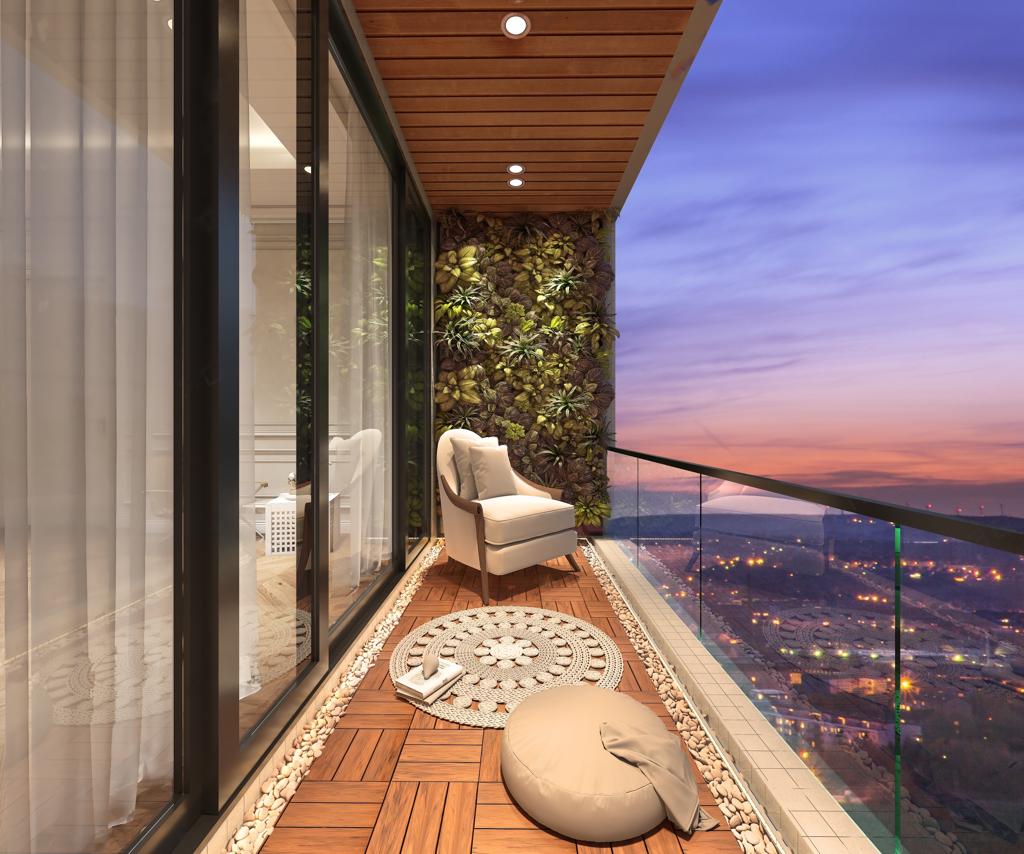
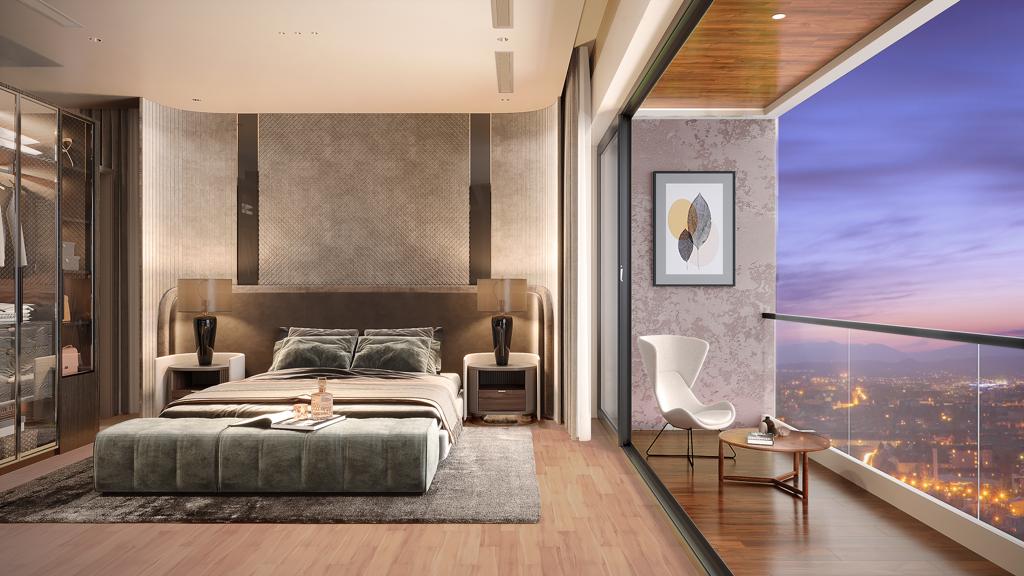
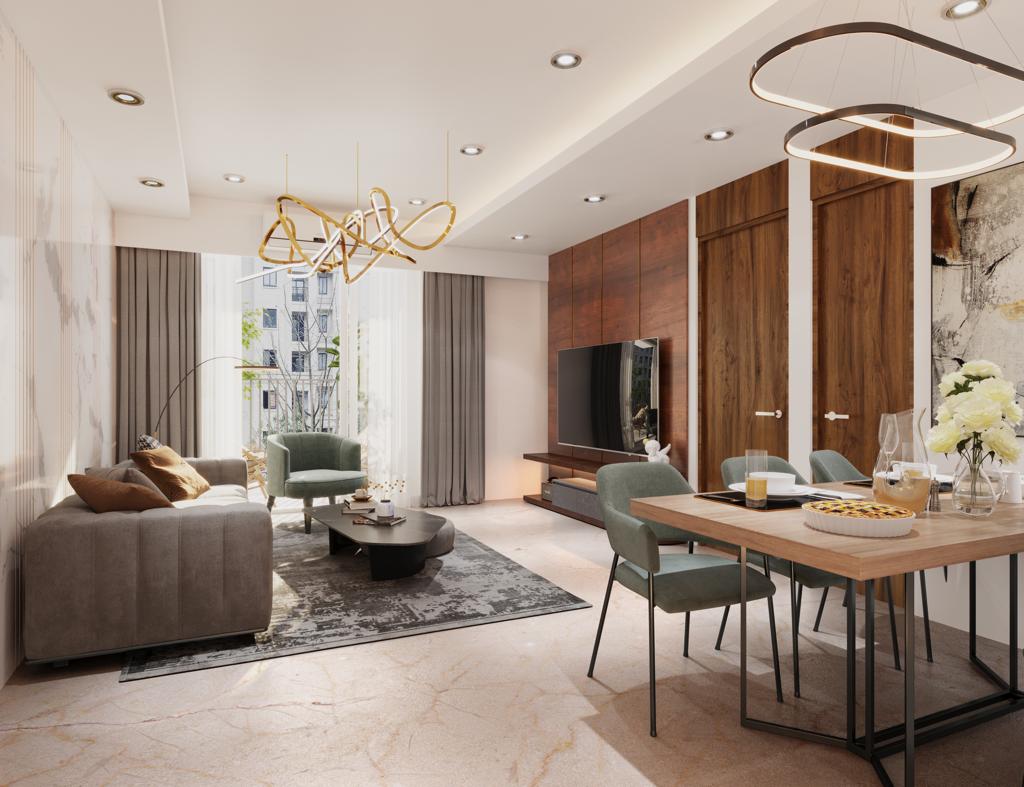
Abhinav The Curve, Virar West, Mumbai Abhinav The Curve is a residential project located in Virar West, Mumbai, spread across approximately 4 acres of freehold land. The project comprises 4 residential towers, designed with a G+33 storey configuration, along with 3 podium parking levels. The residential structure includes apartments from the 4th floor to the 33rd residential floor, offering thoughtfully planned 2 BHK and 3 BHK homes. Project Payment & Construction Status Current payment/due amount: 45% Construction status: Podium work has commenced and is currently progressing on the 2nd floor of the podium. Land parcel: 4 Acres of Freehold Land Towers: 4 Building structure: G+33 Storeys Parking: 3 Podium Parking Levels Apartment Configurations 2 BHK: 600 sq. ft. and 625 sq. ft. 3 BHK: 874 sq. ft. Abhinav The Curve offers a range of spacious 2 BHK and 3 BHK apartments in Virar West, making it an attractive residential option for homebuyers and investors looking for a well-planned development in Mumbai.
Project Highlights
- Exclusive 1 BHK, 2 BHK, 3 BHK, 4 BHK, 5 BHK SEA Facing Flats/Apartments at Virar West
- Abhinav The Curve Brochure: View the official brochure PDF. At Abhinav The Curve Developers Virar, Mumbai, we have mentioned the payment plan, floor plan & configuration & unit plan & price list. Download the floor plan, cost sheet, payment plan & price list.
- Abhinav The Curve Possession Date: As per the developer, the Abhinav The Curve possession date for Towers 1, 2, and 3 is expected to be December 2027. The possession date for Towers 4, 5, and 6 is expected to be December 2028. However, the RERA possession date for Abhinav The Curve is 2029..
- Abhinav The Curve Developers Construction Quality: Mivan Homes
- Abhinav The Curve Reviews: However, Abhinav The Curve Developers Virar All reviews are decent, & mostly, site visit clients have given it a 4/5 score. What are the pros/USPs of Abhinav The Curve Developers Virar, Mumbai?
- Abhinav The Curve Payment Plan: The payment plan is based on a Construction Linked Payment (CLP) system and offers flexibility.
- Abhinav The Curve Developers' Office Address & Sales Lounge is located at the Virar Site Office. For inquiries, please contact +91 8080808667.
- Abhinav The Curve PSF Price/Cost: ₹11,000 per square foot (PSF). The price is negotiable.
- Abhinav The Curve RERA Number: The Abhinav The Curve RERA registration number for Towers 1, 2, and 3 is PR1240002600667, while the RERA registration number for Towers 4, 5, and 6 is PR1241012600870..
- Abhinav The Curve Developers website: https://nakshatragokul.com/
- Abhinav The Curve Floor Plan: The Abhinav The Curve Floor Plan comprises a Ground Floor, 1st Floor dedicated to commercial spaces, and residential floors from the 2nd to the 25th floor.
- Sales Office Address & Concat Number: Abhinav The Curve Developers Sales Experience Gallery, Near Virar West Station, Mumbai - 401303, Contact Number is +91 8080 808 667 and E-Mail id - JSBGroupVirarWest@developerssalesoffice.com
Project Video
| Type | Carpet Area | Price | |
|---|---|---|---|
| 1 BHK | 507-510 Sq. Ft. (Carpet Area) | 51.49 Lacs* | |
| 1 BHK | 570 Sq. Ft. (Carpet Area) | On Rqquest | |
| 2 BHK | 712 Sq. Ft. (Carpet Area) | 74.00 Lacs* | |
| 2 BHK | 745 Sq. Ft. (Carpet Area) | On Rqquest | |
| 2 BHK | 830 Sq. Ft. (Carpet Area) | On Rqquest | |
| 3 BHK | 900-1000 Sq. Ft. (Carpet Area) | 91.00 Lacs* | |
| 4 BHK | 1730 Sq. Ft. (Carpet Area) | On Rqquest | |
| 5 BHK | 2240 Sq. Ft. (Carpet Area) | On Rqquest |


Elevated Jogging Track
Deck Area
turf parks
Gamesonaim
Playground
Ganesh Temple
Mini Theatre
fitness centre
indoor game areas



To contact JSB Group about their "Abhinav The Curve" project, you can call +91 8080808667. Sales Office Contact Number: +91 8080808667. Email: JSBGroupVirarWest@developerssalesoffice.com. Make an Appointment · Call us: +918080808667.